A walk-in shower works well for homeowners who want a modern design, easier access, and efficient use of bathroom space. A bathtub suits families with young children and homeowners who enjoy soaking in warm water. The right choice depends on your daily routine, bathroom layout, accessibility needs, and long-term plans for your home.
For Connecticut homeowners planning a bathroom renovation, this decision affects more than appearance. It influences storage, cleaning, plumbing requirements, and the way the room functions every day. CT House Builders helps homeowners plan bathroom remodeling projects around their space, design preferences, and budget.
What Is the Difference Between a Walk-In Shower and a Bathtub?
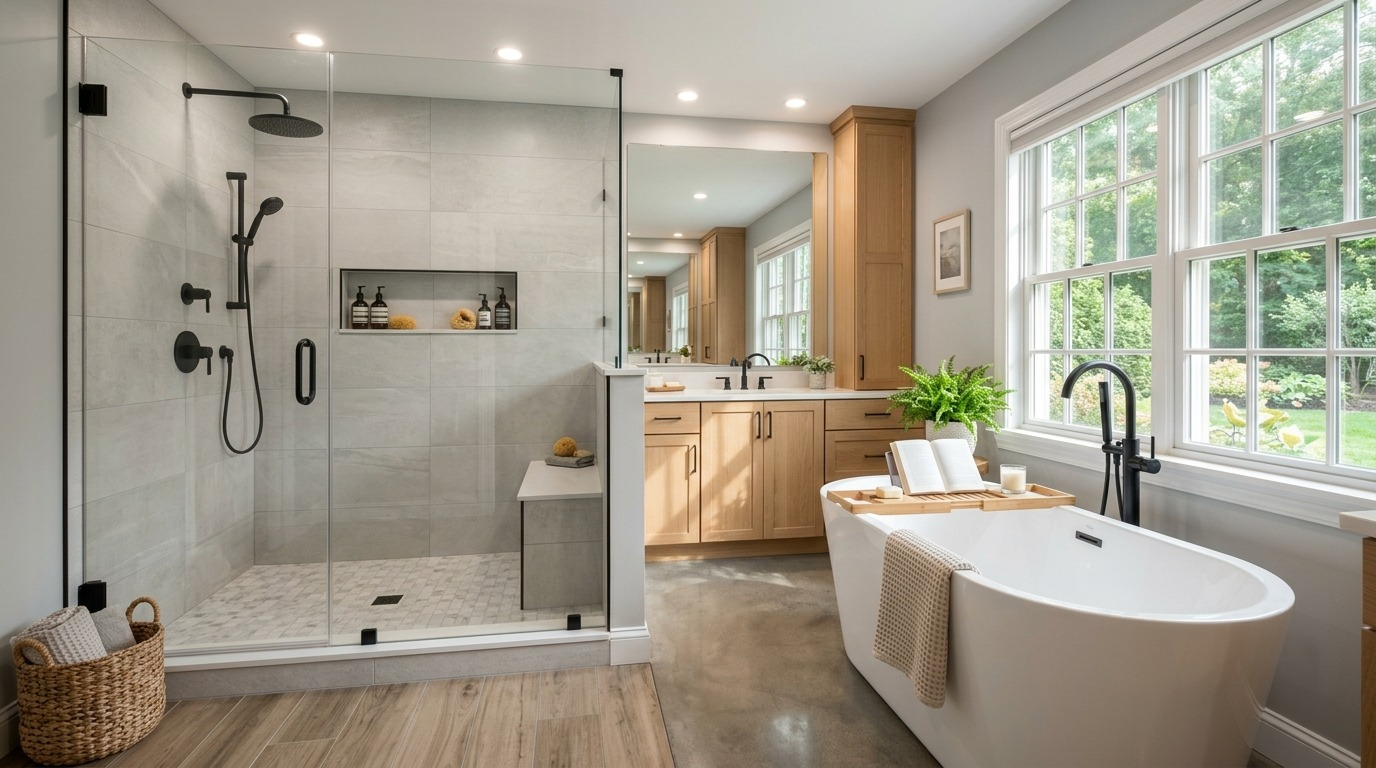
A walk-in shower provides a dedicated showering area with an open entrance or glass enclosure. A bathtub holds water for bathing and may include a showerhead for everyday use.
Walk-in showers often feature glass panels, tiled walls, modern fixtures, and built-in niches for toiletries. Their open design creates a clean appearance and works well in many contemporary bathrooms.
Bathtubs come in several styles, including alcove tubs, freestanding tubs, and combination tub-shower units. They provide a space for soaking and give families a practical option for bathing young children.
Both options serve different needs. The best choice depends on how you use your bathroom and what you want from the finished space.
Is a Walk-In Shower Better Than a Bathtub?
A walk-in shower is a practical choice for homeowners who prioritize convenience, modern design, and an open bathroom layout.
A well-designed shower makes daily bathing simple. Glass enclosures allow more light to pass through the room, while large-format tiles and simple fixtures create a clean look.
Walk-in showers suit primary bathrooms, guest bathrooms, and smaller spaces where a bulky tub may limit movement. A curbless design can further improve access, although it requires careful floor planning and waterproofing.
Consider a walk-in shower when you want:
- A modern bathroom design.
- Easier entry than a high-sided tub.
- An open and spacious appearance.
- A dedicated showering area.
- Built-in niches and convenient storage.
- A bathroom layout designed around daily use.
A walk-in shower still requires thoughtful planning. Floor slope, drainage, glass placement, waterproofing, and ventilation all affect its performance.
Is a Bathtub Better for Families?
A bathtub is a useful choice for families with young children and homeowners who enjoy soaking.
Bathing a young child is generally easier in a tub designed for that purpose. A bathtub can serve several household members, especially when the bathroom is shared by children and adults.
Bathtubs suit homeowners who want a relaxing soak after a long day. Freestanding tubs can create a focal point in a spacious bathroom, while alcove tubs make efficient use of a wall recess.
A bathtub is worth considering when you need:
- A practical bathing option for young children.
- A space for soaking and relaxation.
- A tub-shower combination for a shared bathroom.
- A traditional bathroom design.
- Flexibility for different household routines.
Before removing an existing tub, consider the needs of everyone who uses the bathroom. Keeping at least one bathtub in the home may be useful for families and future buyers with young children.
Which Option Is Better for a Small Bathroom?
A walk-in shower often works well in a small bathroom because its glass enclosure creates a more open visual effect.
A clear glass panel helps maintain sightlines across the room. A wall-mounted niche provides storage without taking up floor space. Choosing suitable tile sizes and placing fixtures carefully can make the layout feel more organized.
A bathtub may still be the right choice when the bathroom serves children or needs a combination tub-shower unit. The key is to measure the room and plan the layout before selecting fixtures.
During a bathroom remodel, CT House Builders evaluates the existing space and helps homeowners plan a layout that supports comfort, movement, and practical storage.
Which Is Easier to Clean and Maintain?
Both options require regular cleaning, but the maintenance needs depend on the materials, fixtures, and design.
Walk-in showers with glass doors need regular cleaning to control water spots and soap residue. Grout lines may require extra attention, particularly in heavily used showers. Frameless glass, well-planned drainage, and suitable surface materials help simplify maintenance.
Bathtubs are generally straightforward to clean, but the surrounding tile, caulk, fixtures, and tub edges need regular care. Freestanding tubs may require access around the exterior for cleaning.
For either option, proper ventilation helps control moisture. Correct waterproofing and installation protect the surrounding walls and flooring from water damage.
Which Is Safer: a Walk-In Shower or a Bathtub?
A properly designed walk-in shower may provide easier access for people who have difficulty stepping over a high tub edge.
A low-threshold or curbless shower reduces the height someone needs to cross. Adding grab bars, slip-resistant flooring, a handheld showerhead, and a built-in or fold-down seat can further support accessibility.
A standard bathtub requires users to step over the side, which may present a challenge for older adults or people with limited mobility. A tub with accessibility features may address some of these concerns.
Safety depends on the user’s needs and the bathroom’s design. A walk-in shower is not automatically slip-proof, and a curbless shower requires careful drainage and waterproofing. Homeowners planning for aging in place should discuss accessibility features before construction begins.
Does a Walk-In Shower or Bathtub Add More Home Value?
Neither option guarantees a higher resale value. The result depends on the home’s layout, the quality of the renovation, local buyer expectations, and the needs of potential buyers.
A modern walk-in shower may appeal to buyers who prefer contemporary primary bathrooms and accessible layouts. A bathtub may matter more to households with young children or buyers who value soaking.
The rest of the home matters too. Removing the only bathtub in a house may reduce flexibility for some buyers, while replacing an awkward or outdated shower can improve the bathroom’s functionality.
Before making a final decision, consider the number of bathrooms in your home and who is likely to use them. A balanced approach is to create a comfortable primary bathroom while retaining a bathtub in another bathroom when household needs and space allow.
Is a Walk-In Shower More Expensive Than a Bathtub?
The cost depends on the scope of work, materials, fixture selection, plumbing changes, and installation requirements.
A straightforward bathtub replacement may require less work than a custom tiled walk-in shower. A premium shower with frameless glass, custom tile, built-in niches, and a curbless entry may involve more labor and specialized waterproofing.
Bathtub installations vary too. A basic alcove tub and surround differ considerably from a freestanding tub with new plumbing connections and upgraded finishes.
Your bathroom remodeling budget should account for demolition, plumbing, waterproofing, flooring, fixtures, tile, glass, labor, and any repairs uncovered during construction. Keeping existing plumbing locations may help control costs when the current layout works well.
CT House Builders begins bathroom renovation planning with an assessment of the space, followed by design, material selection, and a project proposal.
Can You Replace a Bathtub With a Walk-In Shower?
Yes. Replacing a bathtub with a walk-in shower is a common bathroom remodeling option, provided the layout and existing conditions support the change.
The project starts with removing the existing tub and inspecting the surrounding area. The contractor then plans the shower base, drain, waterproofing system, wall finishes, fixtures, and enclosure.
Plumbing changes may be needed to position the showerhead or drain correctly. The finished shower must have proper floor slope and waterproofing to manage water safely.
Homeowners should decide on storage, glass placement, shower controls, and accessibility features before construction begins. Planning these details early helps the finished bathroom meet daily needs without unnecessary layout changes later.
How Do You Choose the Right Option for Your Bathroom?
Start by thinking about how you use the room every day.
A walk-in shower suits homeowners who prefer quick showers, want easier entry, or need a more open layout. A bathtub makes sense for families with young children, people who enjoy soaking, or households that want a tub-shower combination.
Next, assess the available space and project budget. Measure the room, review the existing plumbing, and identify any ventilation, drainage, or water-damage concerns.
Finally, consider your long-term plans. A bathroom designed for aging in place may need accessible controls and support features. A family bathroom may need a tub that serves several age groups. A guest bathroom may benefit from a compact shower that leaves room for other fixtures.
The right decision balances comfort, function, maintenance, design, and cost.
Plan Your Bathroom Remodel With CT House Builders
Choosing between a walk-in shower and a bathtub is an important part of creating a bathroom that fits your home and lifestyle. The right design makes everyday routines easier and helps the space work better for years to come.
CT House Builders provides bathroom remodeling services for homeowners across Fairfield County, Connecticut. The team helps plan layouts, select materials, and coordinate renovation work based on the property’s needs and the homeowner’s goals.
Whether you want a modern walk-in shower, a new bathtub, or a complete bathroom renovation, start with a clear plan and a detailed project estimate.
Ready to update your bathroom? Contact CT House Builders for a free consultation and estimate.
Frequently Asked Questions
Is a walk-in shower better for an older adult?
A walk-in shower with a low or curbless entry, grab bars, and slip-resistant flooring may improve accessibility. The final design should match the user’s mobility and support needs.
Should a home have at least one bathtub?
Keeping one bathtub provides flexibility for households with young children and may appeal to some future buyers. The right choice depends on the home’s layout and intended use.
Does a walk-in shower make a small bathroom look bigger?
A clear glass enclosure can improve sightlines and create a more open appearance, especially when the layout and lighting are planned well.
Can I keep my existing plumbing during a shower conversion?
Yes, when the existing plumbing locations suit the new design. Moving drains or water lines adds work and may increase the project cost.
Does CT House Builders offer bathroom remodeling in Fairfield County?
Yes. CT House Builders provides bathroom remodeling and other residential renovation services for homeowners in Fairfield County, Connecticut, and nearby communities.