A kitchen remodel should make your home more enjoyable, functional, and valuable. Yet many homeowners finish their project with one or more regrets. Some spend thousands more than planned because of hidden costs.
Others realize they don’t have enough storage, chose materials that wear out too quickly, or ended up with a beautiful kitchen that doesn’t fit the way they cook and live.
The good news is that most of these problems are preventable with careful planning. This guide explains the most common kitchen remodeling mistakes homeowners make, why they happen, and how to avoid them before the first cabinet is installed.
Why Do So Many Kitchen Remodels End in Regret?
Kitchen remodels end in regret because homeowners make important decisions before they fully understand how those choices affect their daily lives, budget, and project timeline. Most regrets don’t come from buying the wrong cabinets or choosing the wrong countertop color. They happen because the kitchen wasn’t planned around how it would actually be used.
For example, a homeowner choose a large kitchen island because it looks impressive in a showroom. After the remodel is finished, they realize the island blocks the path between the refrigerator, sink, and cooktop.
Preparing meals now requires extra walking, and opening the dishwasher makes the walkway even tighter. The kitchen looks beautiful, but everyday cooking becomes less convenient than it was before the renovation.
The same pattern appears with storage. Many homeowners assume their new kitchen cabinets will provide enough space because they have more cabinets than before. Once dishes, cookware, small appliances, pantry items, and cleaning supplies are put away, they discover there isn’t enough room. Countertops become cluttered because there was no plan for pull-out drawers, a pantry, or an appliance garage.
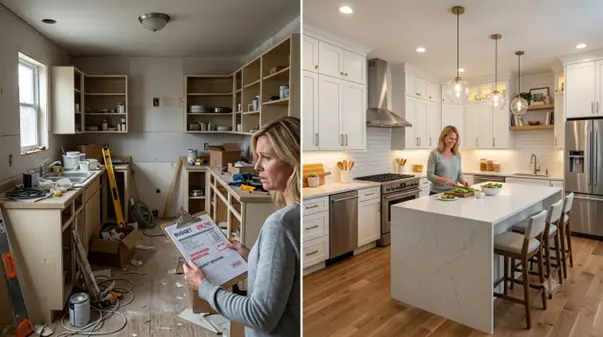
Budget is another major source of regret. A remodeling estimate often covers visible upgrades like quartz countertops, cabinets, flooring, and appliances. Once demolition begins, hidden problems such as water damage, outdated wiring, aging plumbing, or structural repairs can quickly increase costs.
Homeowners who spend their entire budget before construction starts often have to compromise on materials or delay parts of the project.
Many people make another costly mistake by copying inspiration photos without considering their own home. A kitchen designed for a large open-concept house may not work in a smaller space with different dimensions or structural limitations.
What looks perfect online doesn’t always create an efficient or comfortable kitchen.The homeowners who are most satisfied with their remodel approach the project differently. They plan the layout, storage, lighting, ventilation, materials, and workflow before choosing finishes. That planning helps them avoid expensive surprises and creates a kitchen that works just as well as it looks.
Mistake #1: Designing for Looks Instead of Daily Life
One of the biggest remodeling mistakes happens before demolition even begins. Homeowners often design their kitchen around appearance instead of everyday routines.
A kitchen may have stunning quartz countertops, custom wall cabinets, elegant lighting, and high-end finishes, but it can still feel frustrating to use. Imagine carrying groceries across the room because the pantry is too far from the refrigerator, or walking around a large kitchen island every time you move between the sink, cooktop, and oven. Small layout problems become daily annoyances.
This is why professional designers often focus on the kitchen work triangle,NKBA Kitchen & Bath Planning Guidelines. The sink, cooking area, and refrigerator should create an efficient workflow that minimizes unnecessary steps. While modern kitchens sometimes use work zones instead of a strict triangle, the principle remains the same: your layout should support the way you cook.
Think about your family’s habits before choosing finishes.
Ask yourself:
- Where do groceries usually get unloaded?
- How many people cook at the same time?
- Do children often help prepare meals?
- Do you entertain guests while cooking?
- Do you need extra seating around the island?
A family that cooks every night has different priorities than someone who mostly orders takeout. Your kitchen should reflect your lifestyle rather than someone else’s inspiration board.
Storage should be placed where it’s used. Pots and pans belong near the cooktop. Plates should be close to the dishwasher. Cooking utensils should stay within easy reach of the preparation area.
Even simple adjustments like these make everyday tasks smoother.A beautiful kitchen should never force you to work harder.
Mistake #2: Underestimating the Total Remodeling Budget
Budget overruns are one of the most common reasons homeowners regret their kitchen remodel. Many people calculate the cost of new base cabinets, countertops, flooring, and appliances but forget about the hidden expenses that appear once construction begins.
Demolition often reveals problems that were impossible to see beforehand. Water damage behind cabinets, outdated electrical wiring, damaged subfloors, or aging plumbing may all require repairs before new materials can be installed safely.
Permit fees, inspections, and labor costs also add to the overall investment. Material prices may increase during the project, especially if custom cabinetry or specialty finishes are involved.
Even appliance selections can change the budget. Installing a professional-grade range hood, upgrading to larger appliances, or moving the sink often requires electrical or plumbing modifications that weren’t included in the original estimate.
One change frequently leads to another.
For example, replacing cabinets may expose damaged drywall. Installing new flooring might require leveling the subfloor. Moving a refrigerator could mean adding a dedicated electrical circuit.
These small adjustments add up quickly.
Expert Tip: Set aside an additional 15–20% of your remodeling budget for unexpected expenses. This contingency fund helps you handle surprises without sacrificing the quality of your materials or delaying the project.
A realistic budget doesn’t just reduce financial stress. It gives you the flexibility to make better decisions when unexpected situations arise.
Mistake #3: Not Planning Enough Storage
Ask homeowners what they would change about their remodeled kitchen, and many give the same answer.
“I wish we had added more storage.”
Storage problems rarely become obvious during the design phase because empty cabinets always seem spacious. Once dishes, cookware, small appliances, food, and cleaning supplies move back into the kitchen, every inch matters.
A well-designed kitchen doesn’t simply have more cabinets. It has smarter storage.
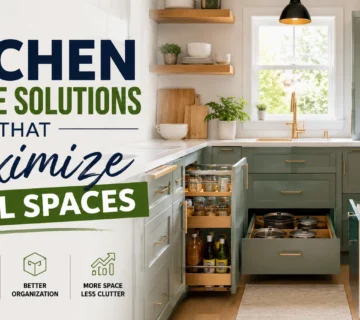
Deep pull-out drawers often store pots and pans more efficiently than traditional lower cabinets. A Lazy Susan makes corner cabinets easier to access. A dedicated pantry keeps food organized while reducing countertop clutter.
Many homeowners now include an appliance garage to hide coffee makers, toasters, and blenders without sacrificing accessibility. Built-in spice storage near the cooking area saves time during meal preparation, while pull-out trash and recycling cabinets keep waste out of sight.
Vertical storage is another feature people often overlook. Taller cabinets make use of wall space that would otherwise go unused.
When planning storage, think beyond today’s needs. Families grow. Cooking habits change. New appliances get added over time.
Extra storage almost never feels like wasted space. Running out of storage, however, becomes a daily frustration that lasts for years.
Mistake #4: Choosing Cheap Materials to Save Money
Every homeowner wants to stay within budget, but choosing the lowest-priced materials often leads to higher costs over time. A kitchen is one of the busiest rooms in the house. Cabinets are opened dozens of times a day, countertops handle hot cookware and food preparation, and flooring withstands constant foot traffic. Materials that cannot handle daily use usually need repairs or replacement much sooner than expected.
Cabinet construction is a good example. Cabinets made from low-quality particleboard may cost less upfront, but they are more likely to sag, swell when exposed to moisture, or loosen over time.
Plywood cabinets generally offer greater durability and hold screws and hinges more securely, making them a better long-term investment.
Countertops deserve the same attention. Quartz countertops are popular because they resist stains, scratches, and require very little maintenance. Granite countertops provide a natural stone appearance and excellent durability when properly sealed. Quartzite offers exceptional strength, while marble countertops create a luxurious look but require more maintenance because they are more prone to staining and etching.
Butcher block countertops add warmth to a kitchen but need regular sealing. Laminate countertops and solid surface countertops remain budget-friendly options when chosen for the right lifestyle.
Hardware matters just as much as visible finishes. Cheap drawer slides and hinges often become loose or noisy within a few years. Investing in soft-close hinges and high-quality drawer slides improves the everyday experience and helps cabinets last longer.
Flooring should withstand spills, dropped cookware, and heavy traffic. Materials like porcelain tile, engineered hardwood, or luxury vinyl plank generally perform better in kitchens than options that scratch or absorb moisture easily.
When comparing materials, think beyond the purchase price. Consider maintenance, lifespan, repairs, and replacement costs. Spending more on quality materials today often saves money over the life of your kitchen.
Mistake #5: Ignoring Kitchen Lighting
Lighting is one of the most overlooked parts of kitchen design. Homeowners often spend weeks choosing cabinets, countertops, and appliances, yet treat lighting as an afterthought. The result is a kitchen that looks beautiful during the day but feels dark and impractical at night.
Good kitchen lighting comes from layering different types of light.
Ambient lighting provides overall illumination for the room. Recessed LED fixtures are a common choice because they distribute light evenly across the kitchen.
Task lighting focuses on areas where work happens. Installing under-cabinet lighting makes food preparation safer by eliminating shadows on the countertop. Without it, even expensive countertops can become difficult to use after sunset.
Pendant lighting above a kitchen island adds both function and style. It creates a welcoming gathering space while providing focused light for meal prep, homework, or casual dining.
Natural light should also be part of the plan. If your remodel includes larger windows or an open layout, consider how sunlight changes throughout the day and how it interacts with your artificial lighting.
Don’t forget dimmer switches. They allow you to adjust brightness depending on whether you’re cooking, entertaining guests, or enjoying a quiet evening meal.
Poor lighting doesn’t just affect appearance. It impacts safety, comfort, and the overall experience of using your kitchen every day.
Mistake #6: Following Trends Instead of Choosing Timeless Design
It’s easy to fall in love with the latest kitchen trends. Social media is filled with dramatic backsplashes, colorful cabinets, oversized fixtures, and bold design choices that photograph beautifully.
The problem is that trends change much faster than kitchens.A remodel should last 15 to 20 years or more. What feels modern today may look outdated only a few years from now.
This doesn’t mean your kitchen has to feel plain. The goal is to build a timeless foundation while adding personality through features that are easier and less expensive to update.
Neutral cabinet colors, classic subway tile, natural stone-inspired surfaces, and simple hardware tend to age gracefully. If you enjoy experimenting with design trends, incorporate them through bar stools, decorative lighting, artwork, rugs, or accessories rather than permanent materials.
The same thinking applies to fixtures and finishes. Matte black faucets, gold hardware, or colorful backsplashes may be fashionable today, but ask yourself whether you’ll still enjoy them a decade from now.
A timeless kitchen doesn’t follow every trend. It reflects your personal style while remaining practical and attractive for years to come.
Mistake #7: Hiring the Cheapest Contractor
One of the fastest ways to turn an exciting remodel into a stressful experience is choosing a contractor based only on price.
A low estimate may seem like a great deal, but it often leaves out important details. Some contractors submit incomplete quotes that lead to expensive change orders later. Others underestimate timelines, use lower-quality materials, or fail to communicate clearly throughout the project.
Poor workmanship can create problems long after construction ends. Crooked cabinets, uneven countertops, poorly installed backsplashes, plumbing leaks, and electrical issues are expensive to correct once the kitchen is finished.
Communication is equally important. Homeowners often become frustrated when contractors don’t explain delays, fail to answer questions, or make decisions without consulting them.
Before hiring anyone, take time to verify their qualifications.Look for a contractor who is:
- Properly licensed for your area
- Fully insured
- Experienced with kitchen remodeling projects
- Able to provide a portfolio of completed work
- Willing to share recent customer references
- Transparent with a detailed written estimate
- Clear about warranties and post-project support
The right contractor doesn’t simply install cabinets and countertops. They help coordinate schedules, communicate throughout the project, solve unexpected problems, and keep the remodel moving forward.
Choosing an experienced professional may cost more initially, but it often prevents costly mistakes, delays, and unnecessary stress.
Mistake #8: Making Changes After Construction Starts
One of the quickest ways to increase the cost of a kitchen remodel is changing your mind after demolition begins.
It often starts with a small decision. You decide to move the sink a few feet, upgrade to a larger kitchen island, or switch to different kitchen cabinets because you found a style you like better.
While each change may seem minor, it can trigger a chain reaction that affects plumbing, electrical work, cabinetry, countertops, flooring, and the project schedule.
For example, relocating a cooktop may require new gas lines or electrical wiring. Changing cabinet dimensions could delay the installation of quartz countertops because the fabricator needs new measurements.
Ordering different appliances may mean modifying cabinet openings or adjusting the layout to accommodate their size.
These changes don’t just increase material costs. They often lead to additional labor charges, project delays, and wasted materials that have already been cut or installed.
The best way to avoid these setbacks is to make every major decision before construction starts.Finalize your:
- Kitchen layout
- Cabinet style and finish
- Countertop material
- Flooring
- Appliances
- Sink and faucet
- Lighting fixtures
- Hardware
- Backsplash
When every selection is approved before demolition, your contractor can work more efficiently, reducing unexpected delays and helping the project stay on schedule.
Mistake #9: Forgetting About Ventilation
Homeowners usually focus on visible features like cabinets, countertops, and flooring. Ventilation rarely gets the same attention, yet it has a major impact on how comfortable your kitchen feels.
Every time you cook, heat, grease, moisture, smoke, and odors are released into the air. Without proper ventilation, those particles settle on cabinets, walls, ceilings, and even furniture in nearby rooms.
A quality range hood helps remove:
- Cooking grease
- Steam and excess moisture
- Smoke
- Food odors
- Airborne particles
Proper ventilation also improves indoor air quality and reduces humidity that can damage cabinets, paint, and drywall over time.
When choosing a range hood, don’t focus only on appearance. Its airflow capacity should match your cooking habits and the size of your cooktop. Homeowners who frequently cook with high heat or fry foods generally benefit from a higher-capacity, ducted ventilation system.
A stylish kitchen should smell fresh long after dinner is finished. Good ventilation helps protect both your investment and your family’s comfort.
Mistake #10: Not Thinking About Future Needs
Many homeowners design their kitchen for today without considering how their needs may change over the next 10 to 20 years.
A growing family may need additional seating around the island, more pantry space, or larger appliances. Empty nesters may prefer wider walkways and lower-maintenance materials.
Homeowners planning to age in place often appreciate features that improve accessibility, such as wider pathways, easy-to-reach storage, and large pull-out drawers instead of deep lower cabinets.Resale value is another important consideration.
While your kitchen should reflect your personal style, extremely customized designs may not appeal to future buyers. A flexible layout, durable finishes, and quality craftsmanship typically attract a wider range of homeowners if you decide to sell.
Planning ahead doesn’t mean sacrificing your current needs. It means making thoughtful choices that continue serving your family as life changes.
The best kitchen isn’t the trendiest one. It’s the one that still works beautifully years after the remodel is complete.
Kitchen Remodeling M;istakes Checklist: What to Do Before You Start
Before your project begins, use this checklist to avoid the most common remodeling mistakes.
✔ Set a realistic budget and reserve an additional 15–20% for unexpected expenses.
✔ Create a layout that supports your daily cooking routine and improves workflow.
✔ Plan enough storage with pantry space, deep drawers, pull-out organizers, and corner cabinet solutions.
✔ Compare cabinet and countertop materials based on durability, maintenance, and long-term value.
✔ Select all appliances before finalizing cabinet dimensions.
✔ Choose layered lighting with ambient, task, and under-cabinet lighting.
✔ Confirm permits and local building requirements before construction begins.
✔ Hire a licensed and insured remodeling contractor with proven kitchen renovation experience.
✔ Finalize every design decision before demolition starts.
✔ Prepare a temporary kitchen to make daily life easier during construction.
Following this checklist won’t eliminate every surprise, but it will dramatically reduce costly mistakes and help your remodel stay on track.
Final Thoughts
A successful kitchen remodel isn’t about buying the most expensive cabinets or copying the latest design trend. It’s about creating a space that works for the way you live every day.
The most common remodeling regrets usually have little to do with appearance. They happen because homeowners underestimate costs, overlook storage, rush important decisions, choose the wrong materials, or hire contractors without doing enough research.
By planning your layout carefully, investing in quality materials, thinking beyond today’s needs, and working with experienced professionals, you can avoid these mistakes and enjoy a kitchen that remains functional, comfortable, and beautiful for many years.
A thoughtful remodel doesn’t just improve your home. It improves the way you cook, gather, and spend time with the people who matter most.
Planning a Kitchen Remodel? Let CT House Builders Help
Every successful kitchen renovation starts with a solid plan and an experienced team. At CT House Builders, we help homeowners transform outdated kitchens into functional, beautiful spaces that fit their lifestyle and budget.
From layout planning and custom cabinetry to countertop installation, lighting, flooring, and finishing details, our team focuses on quality craftsmanship and clear communication from start to finish.
Whether you’re updating a small kitchen or planning a complete renovation, we’re here to help you avoid costly mistakes and achieve results you’ll enjoy for years.
Contact CT House Builders today to schedule a consultation and take the first step toward a kitchen designed for the way you live.
Frequently Asked Questions
Is it cheaper to remodel a kitchen in stages?
Remodeling in stages can spread costs over time, but it increases the overall expense because labor crews need to return multiple times. A complete remodel is often more cost-effective when your budget allows.
Which kitchen upgrades add the most value to a home?
Quality cabinets, durable countertops, energy-efficient appliances, improved lighting, and a functional layout typically provide the best return on investment while making the kitchen more appealing to future buyers.
Should flooring be installed before or after kitchen cabinets?
This depends on the flooring material and design plan. Many professionals install permanent flooring before cabinetry for a seamless appearance, while others install flooring around the cabinets to reduce material costs. Your contractor can recommend the best approach for your project.
How can I prepare my home before kitchen remodeling begins?
Clear the work area, pack fragile items, set up a temporary kitchen with essential appliances, protect nearby rooms from dust, and discuss the construction schedule with your contractor so you know what to expect.
What should I buy before demolition starts?
Order cabinets, countertops, appliances, plumbing fixtures, lighting, and hardware before demolition whenever possible. Having materials ready helps reduce delays caused by backorders or shipping issues.